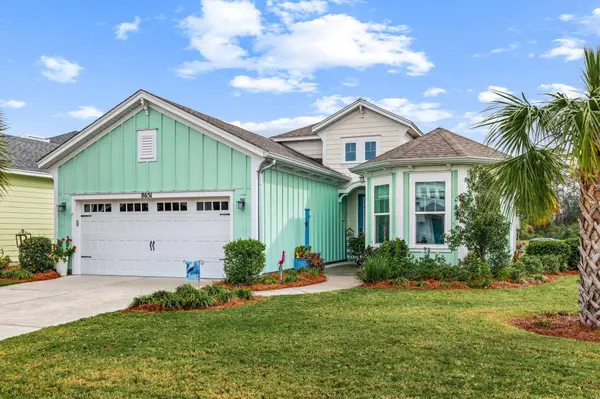
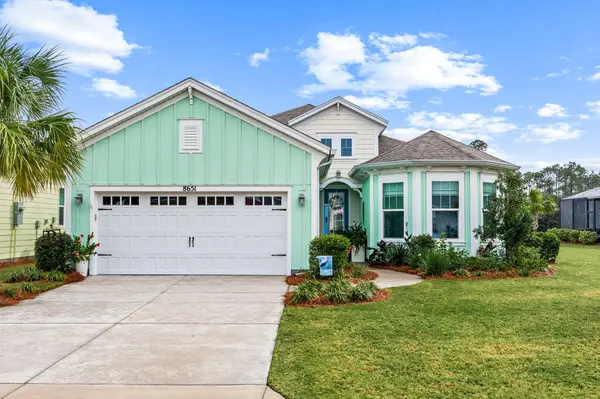
8651 Coral Reef WAY
Panama City Beach, FL 32413
- 2 Beds
- 2 Baths Full Baths: 2
- 1,934 SqFt
- 8,712 Lot Size
- 2023 Year Built
**8651 CORAL REEF WAY | LATITUDE MARGARITAVILLE WATERSOUND**
**THE LOT. THE LOCATION. THE LAYOUT. THE LUXURY. FOUR REASONS THIS HOME STANDS APART.**
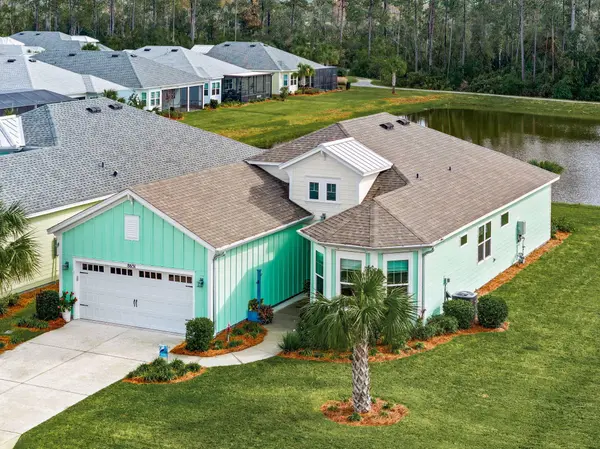
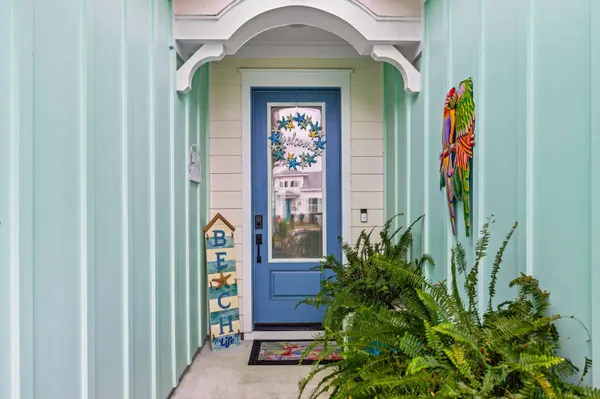
Some homes check the boxes. Others redefine the standard. Welcome to 8651 Coral Reef Way, an exceptionally upgraded waterfront Parrott floor plan situated on the **largest waterfront lot in Phase 4**, along one of Latitude Margaritaville Watersound's most desirable streets.
**RARE LOT. RARE FLOOR PLAN. EXTRAORDINARY FINISHES.**
With approximately 20 additional feet of waterfront lot width along the east side, this property offers something especially difficult to duplicate: additional space, an exceptional waterfront setting, and a coveted location. Add one of the community's most sought-after and rarely available floor plans, an unusually deep extended screened lanai, and an extensive collection of custom upgrades, and the result is a home that stands in a class of its own.
**THE RENOVATION? NOTHING SHORT OF EXCEPTIONAL.**
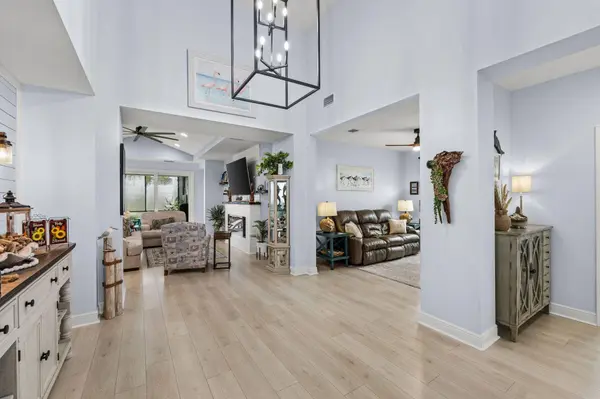
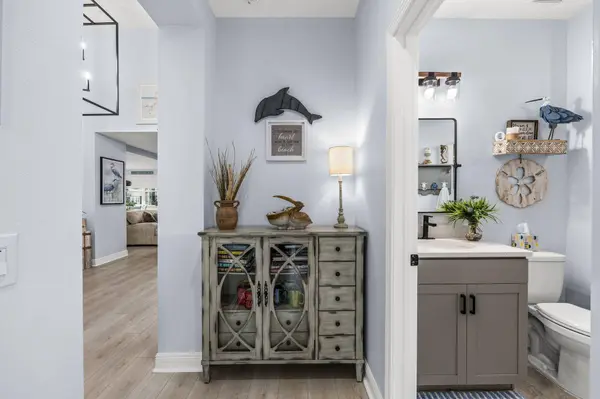
The sellers spared little expense transforming this residence into a sophisticated coastal retreat. Nearly every detail was thoughtfully considered, from the new luxury vinyl plank flooring, quartz countertops, sea-glass backsplash, updated bronze fixtures, custom window treatments, designer accent walls, and upgraded trim to the stunning shiplap fireplace wall featuring a distinctive natural live-edge wood mantel. The chef-inspired kitchen is anchored by the Parrott plan's signature oversized island and showcases upgraded gas cooking appliances, including a double oven, stylish vent hood, and beautiful custom finishes. A newly epoxied garage floor, dedicated 20-amp fireplace electrical circuit, and thoughtfully positioned lighting controls further demonstrate the exceptional attention to detail.
**THE WATERFRONT EXPERIENCE IS THE SHOWSTOPPER.**
A soaring vaulted great room opens to a dramatic wall of sliding glass doors, creating a seamless connection to the expansive outdoor living space. The extended screened lanai, among the deepest waterfront extensions in the community, is complemented by newly extended pavers and breathtaking water views. Whether enjoying a quiet morning or entertaining friends, this setting delivers the Florida lifestyle buyers dream about.
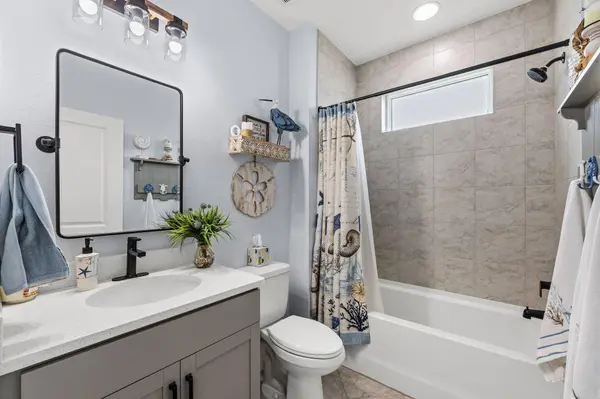
The secluded primary suite is equally impressive, featuring an expansive waterfront-facing bay window, custom shiplap accent wall, dual closets, custom window coverings, and a beautifully appointed bathroom with a dedicated makeup vanity.
**THE PARROTT PLAN. HIGHLY SOUGHT AFTER. RARELY AVAILABLE.**
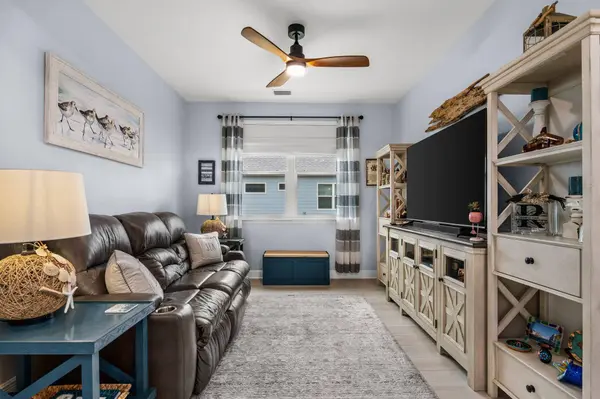
Offering 2 bedrooms, 2 bathrooms, and an oversized bonus room with custom built-in shelving and cabinetry, this layout combines spacious entertaining areas with everyday versatility. The bonus room offers the potential to create a third bedroom by adding a wall and closet, subject to applicable requirements, or can remain an elegant office, guest retreat, or additional living area.
**AND THEN THERE'S THE LIFESTYLE.**
Located in desirable Phase 4, you're a short golf cart ride from Latitude Margaritaville's celebrated Town Square and resort-style amenities, including pools, pickleball, tennis, fitness center, live music, bandshell, theater, kayak launch, woodworking shop, clay studio, Bar & Chill Restaurant, and waterfront Overlook Bar.
Approximately 7 miles from the Emerald Coast's spectacular beaches, the community also offers convenient access to the developing West Bay shopping and dining destination, with Publix and additional retail, restaurant, medical, and personal services planned nearby. HOA services include lawn maintenance, access to community amenities, and an exciting calendar of activities.
**THE BEST PART? THE OPPORTUNITY WAS NEVER PLANNED.**
GALLERY
PROPERTY DETAIL
Key Details
Property Type Single Family Home
Sub Type Detached Single Family
Listing Status Active
Purchase Type For Sale
Square Footage 1, 934 sqft
Price per Sqft $325
Subdivision Latitude At Watersound
MLS Listing ID 1015148
Style Caribbean
Bedrooms 2
Full Baths 2
HOA Fees $336/mo
HOA Y/N Yes
Year Built 2023
Annual Tax Amount $4,974
Tax Year 2025
Lot Size 8,712 Sqft
Acres 0.2
Lot Dimensions 65.0 ft x 131.0 ft
Property Sub-Type Detached Single Family
Source Emerald Coast Association of REALTORS®
Land Area 1934
Location
State FL
County Bay
Community Short Term Rental - Allowed, Bbq Pit/Grill, Boat Launch, Community Room, Dock, Exercise Room, Gated Community, Pets Allowed, Picnic Area, Pool, Tennis, Waterfront
Area 27 - Bay County
Zoning Resid Single Family
Direction 1. Travel north on Highway 79 approximately 7.5 miles, 2. Turn LEFT onto West Bay Parkway (Latitude Boulevard) at the Latitude Margaritaville entrance, 3. Turn LEFT onto Margaritaville Boulevard toward the gated residential entrance, 4. Proceed through the security gate, 5. Turn RIGHT onto Coral Reef Way, 6. Continue along Coral Reef Way toward 8651 Coral Reef Way.
Rooms
Primary Bedroom Level Main
Master Bedroom true
Kitchen true
Building
Lot Description Cleared, Covenants, Interior, Restrictions, Sidewalk, Survey Available, Within 1/2 Mile to Water, See Remarks
Faces 1. Travel north on Highway 79 approximately 7.5 miles, 2. Turn LEFT onto West Bay Parkway (Latitude Boulevard) at the Latitude Margaritaville entrance, 3. Turn LEFT onto Margaritaville Boulevard toward the gated residential entrance, 4. Proceed through the security gate, 5. Turn RIGHT onto Coral Reef Way, 6. Continue along Coral Reef Way toward 8651 Coral Reef Way.
Story 1
Sewer Public Sewer
Architectural Style Caribbean
New Construction No
Interior
Interior Features Ceiling Tray/Cofferd, Ceiling Vaulted, Kitchen Island, Lighting Recessed, Pantry, Split Bedroom, Washer/Dryer Hookup
Heating Central
Cooling Ceiling Fans, Central Air
Flooring Floor Vinyl
Window Features Window Bay,Window Treatment All
Appliance Dishwasher, Disposal, Dryer, Microwave, Oven Self Cleaning, Refrigerator, Refrigerator W/IceMk, Smoke Detector, Stove/Oven Electric, Washer, Water Heater - Tnkls
Laundry true
Exterior
Exterior Feature Sprinkler System, Enclosed Patio, Screened Porch, Sprinkler System
Pool Pool Type
Community Features Short Term Rental - Allowed, BBQ Pit/Grill, Boat Launch, Community Room, Dock, Exercise Room, Gated Community, Pets Allowed, Picnic Area, Pool, Tennis, Waterfront
Utilities Available Electric, Phone, Public Water, TV Cable, Underground
Waterfront Description Pond
View Pond
Roof Type Composite Shingle
Street Surface Paved
Porch Patio Enclosed, Porch Screened
Road Frontage Private Road
Garage No
Schools
Elementary Schools West Bay
Middle Schools Surfside
High Schools Arnold
Others
Pets Allowed No
HOA Fee Include Accounting, Ground Keeping, Master Association
Tax ID 32503-350-106
SIMILAR HOMES FOR SALE
Check for similar Single Family Homes at price around $629,000 in Panama City Beach,FL

Active
$899,000
21926 Lakeview DR, Panama City Beach, FL 32413
Listed by Michele E Morros Keller Williams Success Realty3 Beds 3 Baths 1,738 SqFt
Active
$692,000
8745 Coral Reef WAY, Panama City Beach, FL 32413
Listed by Karen K Smith Beachy Beach Real Estate3 Beds 3 Baths 2,170 SqFt
Active
$699,000
14106 Pelican ST, Panama City Beach, FL 32413
Listed by Lawrence W Hand Berkshire Hathaway HomeServices5 Beds 4 Baths 3,000 SqFt
CONTACT